
It usually begins with a sudden declaration of territory.
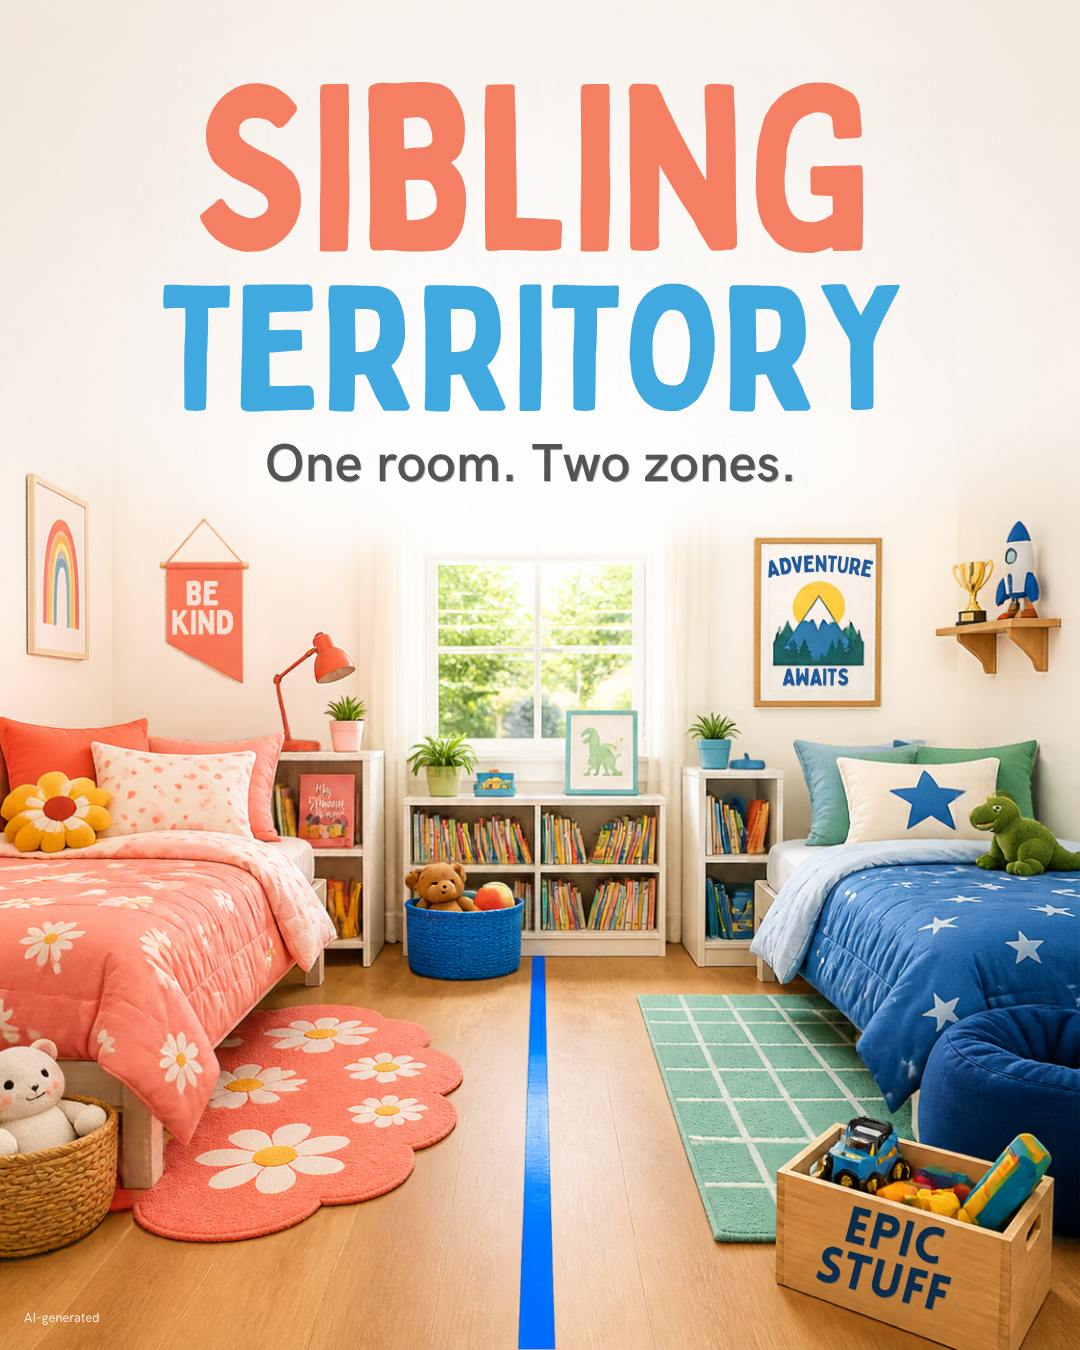
You walk down the hallway on a Tuesday afternoon and find a bright strip of blue painter’s tape running straight down the center of the hardwood floor—splitting the rug, bisecting the closet door, and dividing the dresser exactly in half.
When your kids were toddlers, sharing a bedroom felt natural and sweet. They fell asleep chatting about their day, shared toys without a second thought, and found comfort in having a built-in roommate. But now, that cozy setup has turned into an ongoing border conflict.
The kids’ bedroom is separated by a strip of painter’s tape. And while the visual is funny, the daily friction behind it is exhausting.
The Hidden Toll of Outgrown Space
When children enter the tween and teenage years, their physical, emotional, and social needs shift dramatically. Expecting two older kids to share a single room often exacts a silent toll on the entire household:
- The Competing Schedule Clash: One child is an early bird who plays morning sports; the other stays up late tackling honors biology or talking to friends. When sleep schedules collide, chronic fatigue sets in—and tired kids are irritable kids.
- The Loss of Personal Recovery Space: School, extracurriculars, and digital connectivity are socially taxing. Kids need a safe, quiet haven where they can close the door, decompress, and be alone with their thoughts without someone commenting on their every move.
- The Spillover Effect: When kids don’t feel comfortable in their own room, their presence—and their clutter—migrates outward. The dining table becomes an impromptu homework lab, the living room couch becomes a personal phone booth, and the common areas lose their peaceful function.
- Parental Mediation Fatigue: When siblings don’t have space to retreat and cool down after a disagreement, tensions escalate. Parents end up spending their precious evening hours acting as full-time mediators rather than enjoying family downtime.
What a “Growing Family” Floor Plan Looks Like
Fixing the bedroom squeeze doesn’t necessarily mean purchasing a sprawling estate. In Western North Carolina, smart buyers look for layouts that offer strategic separation and autonomous zones:
- Split-Level or Split-Bedroom Ranch Plans: Positioning secondary bedrooms in a separate wing away from the primary suite—and buffered by bathrooms or closets—provides immediate acoustic and personal privacy.
- Finished Daylight Basements: A walk-out lower level with one or two bedrooms, a full bath, and a secondary living area is the gold standard for families with teens. It gives older kids an independent retreat while keeping noise contained.
- Convertible Bonus Spaces: Rooms over the garage or finished attic lofts can serve as dedicated study rooms, music dens, or creative studios, relieving pressure on the bedrooms.
- Double Vanity / Jack-and-Jill Bathrooms: Morning routines run infinitely smoother when kids aren’t fighting for sink access or mirror space before school.
Honoring the Past, Investing in the Future
It’s completely normal to feel nostalgic about the bedroom where your kids grew up together. But recognizing that their needs have matured isn’t an admission of defeat—it’s an opportunity to create a home that supports who they are becoming.
When every member of the family has a door they can close at the end of a long day, the tension evaporates. Common areas become places to reconnect willingly, family dinners feel relaxed again, and the blue painter’s tape can finally go back into the toolbox where it belongs.
Ready to explore mountain homes with functional multi-bedroom layouts, finished terrace suites, and spacious lots across Haywood, Buncombe, and surrounding WNC communities? Reach out today for a confidential home valuation and a curated look at current family-ready listings.

