
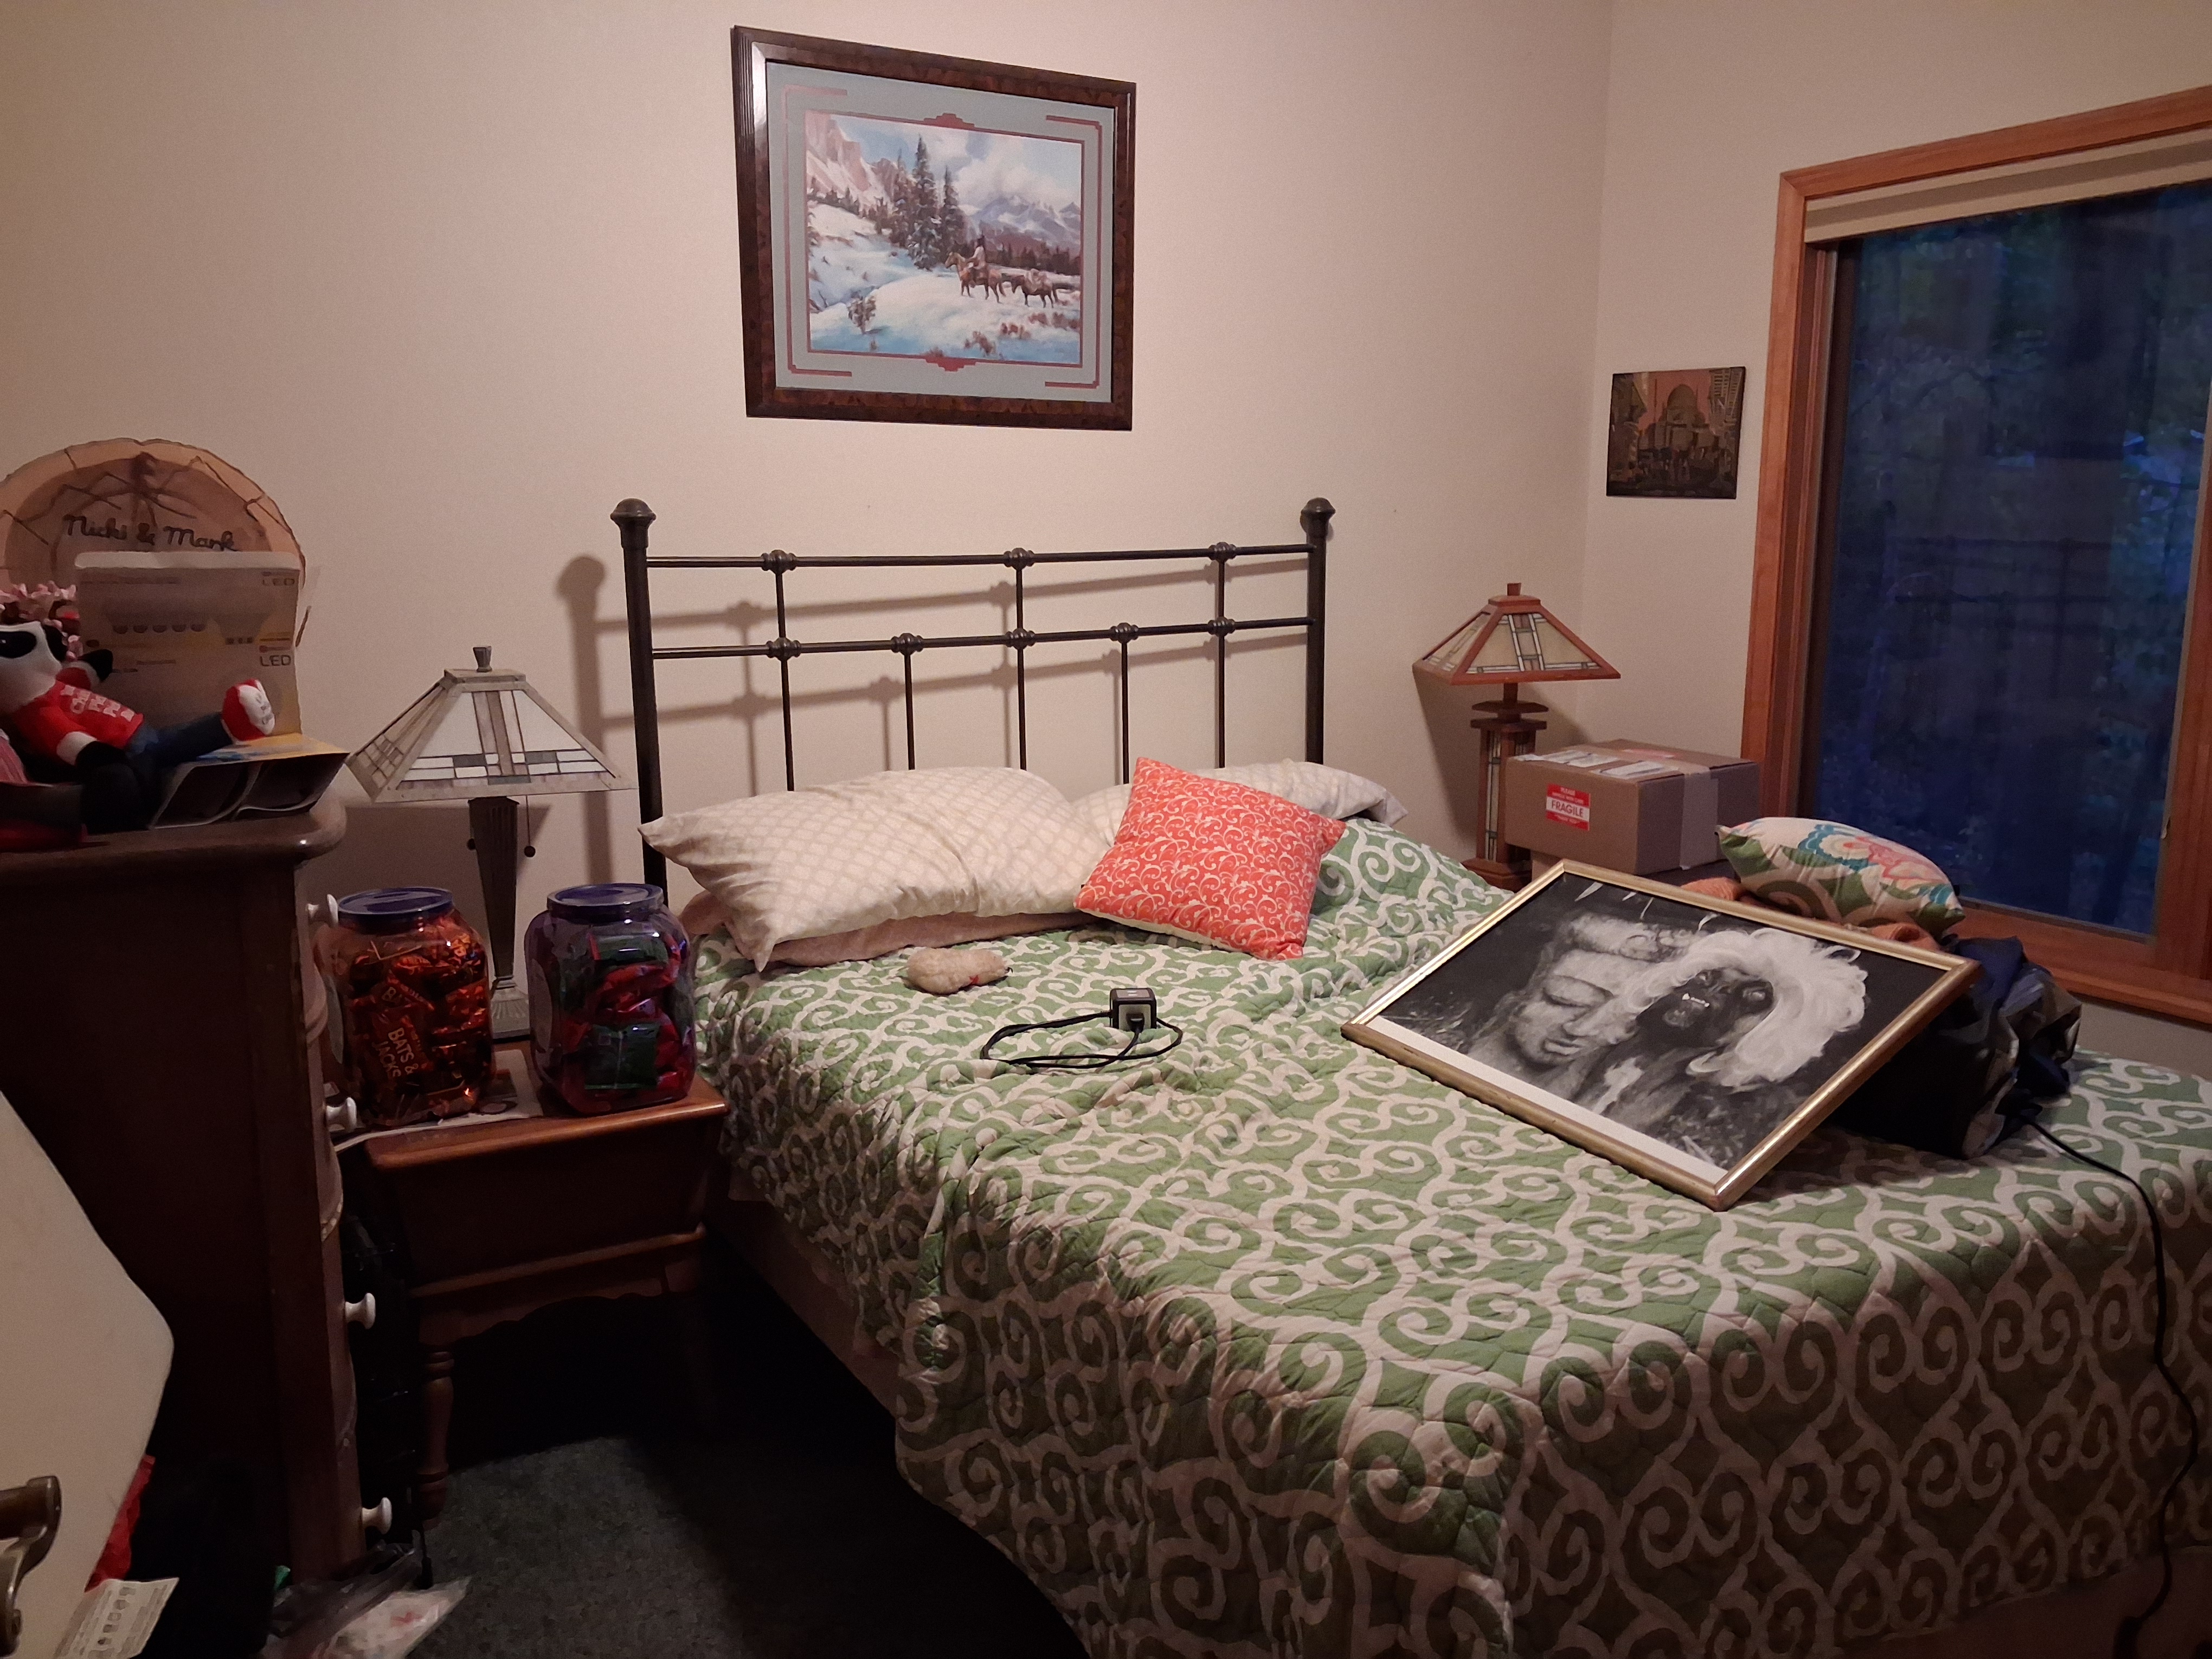
It always starts with the best intentions. When you buy a home, you picture a tranquil guest retreat: crisp white linens, a bedside carafe of water, and folded towels waiting for weekend visitors.
Fast forward eighteen months.
Today, that same room holds three plastic storage bins of holiday decor, an ironing board that hasn’t been folded down since April, an exercise bike serving as a coat rack, and an enormous memory-foam dog bed right in the center of the rug. When company announces they’re arriving Friday evening, Thursday night is spent in full panic mode—relocating boxes, dragging out dog gear, and apologizing in advance for the clutter.
The guest room is a storage unit and a giant dog bed. Good luck to the guest.
Why Spare Rooms Get Overwhelmed
When a room lacks a single, well-defined daily purpose, it naturally absorbs the household’s unresolved clutter. The problem isn’t a lack of discipline; it’s an issue of competing priorities competing for the exact same footprint.
To design or buy a home that remains functional 365 days a year, buyers must separate daily essentials from occasional conveniences:
Step 1: Separate Daily Reality from Occasional Scenarios
Ask yourself honestly: how many nights per year is your guest room actually occupied by a human guest? For most households, the answer is between 10 and 20 days.
If a room sits empty for over 340 days a year, expecting it to remain an untouched museum while your daily life feels cramped in the other rooms makes no sense. Daily needs—like a quiet remote office, a dedicated yoga studio, or a pet lounge—should always take precedence over a bed that is rarely used.
Step 2: Audit Your “Hidden” Storage Needs
Why did the storage boxes end up in the guest room in the first place? Because the home lacked dedicated utility storage. When evaluating mountain properties across Western North Carolina, always look beyond bedroom count to ensure the home includes:
- Unfinished Basement or Workshop Space: Safe, dry, accessible space for bins, seasonal decorations, and luggage.
- Functional Outbuildings or Garage Bays: Dedicated utility buildings that keep camping equipment, paddleboards, and tools out of the house entirely.
- Walk-In Attic Space: Easily accessible storage that eliminates the need to cram closets full of overflow gear.
Step 3: Implement True Flex Spaces for Visitors
Rather than tying up a full bedroom exclusively for visitors, consider layouts that handle dual duties without friction:
- The Daylight Terrace Suite: A finished lower level that functions as a media room or lounge 90% of the time, complete with a full bath and sleeper setup for guests when they arrive.
- The Studio Loft: A versatile space above a main living room or garage that easily converts into guest quarters without disrupting main-floor routines.
- Detached Guest Quarters / ADUs: For frequent long-term visitors, a detached carriage house or accessory dwelling unit provides complete autonomy for guests while keeping your main home peaceful and tidy.
Give Every Need Its Proper Place
You shouldn’t have to overhaul your entire house just because company is coming for the weekend. When your layout matches how you actually live every day, hosting becomes effortless—and your guests won’t have to negotiate for floor space with the family dog.
Curious about mountain homes featuring finished terrace suites, detached workshops, and smart flex layouts in Haywood, Buncombe, or surrounding WNC counties? Reach out today for a personalized property search or a consultation on getting the most functionality out of your current living space.

